Wire Harness First Article Inspection: 5 Critical FAI Checks for Buyers
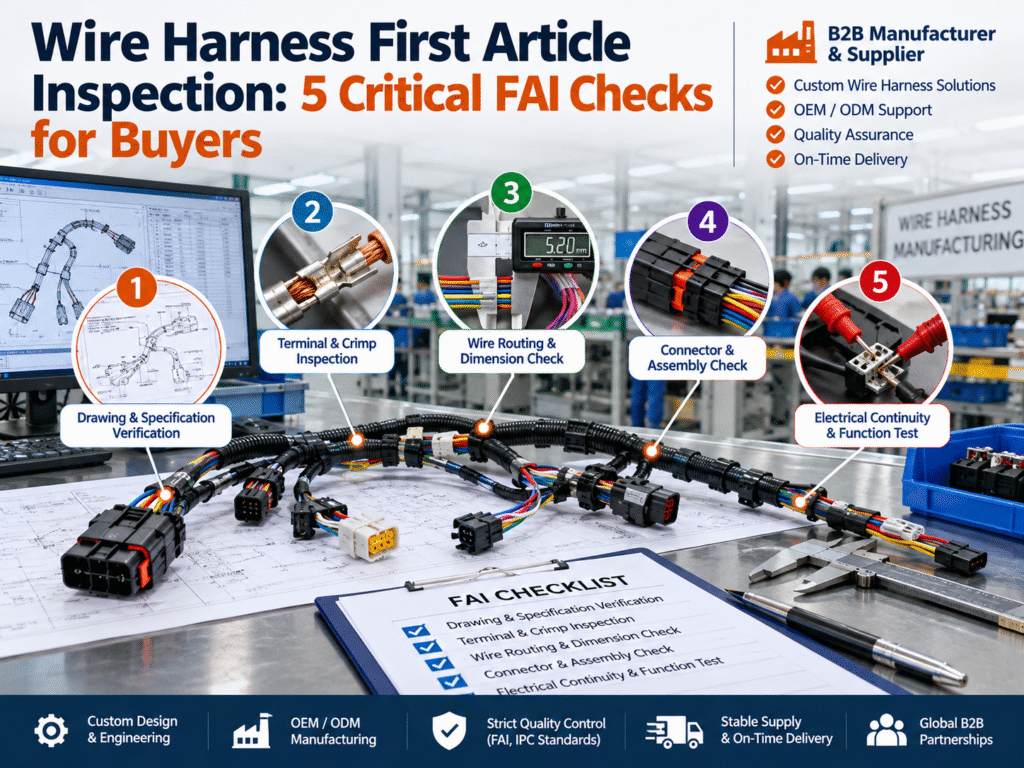
Conducting a rigorous wire harness first article inspection prevents devastating assembly line stoppages and field failure costs before mass production begins. When OEM procurement teams approve initial samples without full dimensional and electrical validation, tooling misalignments and crimping errors quickly cascade into thousands of defective assemblies.
A structured First Article Inspection (FAI) report serves as the baseline contract between your design team and the contract manufacturer. By systematically verifying 2D engineering balloon drawings, terminal crimp cross-sections, and circuit schematics, engineering buyers ensure repeatable production quality across volume orders.
In this engineering guide, we break down the five indispensable checkpoints required for a comprehensive wiring harness FAI sign-off. Implementing these verification steps establishes strict traceability, optimizes tooling setup, and protects your project timeline.
Table of Contents
- 1. Ballooned Drawing and Mechanical Dimension Verification
- 2. Terminal Crimp Micro-Section and Pull-Force Validation
- 3. 100% Electrical Netlist and Insulation Resistance Verification
- 4. Connector Cavity Allocation and Secondary Lock Engagement
- 5. Raw Material Traceability and Compliance Documentation
- How Yueqing Chengli Manages First Article Inspection
- Supplier Audit Checklist: 5 FAI Records to Request
- Wire Harness First Article Inspection FAQ
1. Ballooned Drawing and Mechanical Dimension Verification
The foundation of any successful FAI is a complete balloon drawing that indexes every dimensional attribute, bend point, and breakout branch. Quality inspectors must measure primary trunk lengths, branch lead lengths, and overall tolerances against the approved 2D customer print.
Special attention must be paid to wire harness breakout locations and protective corrugated loom lengths. Inaccurate branch points restrict harness flexibility during vehicle chassis or appliance chassis installation, causing excessive mechanical tension on sensitive connector interfaces.
For detailed guidance on reading harness schematics and routing specifications, review our wiring harness diagram guide. Verifying physical dimensions on full-scale formboards ensures smooth mechanical routing inside cramped end-product enclosures.
2. Terminal Crimp Micro-Section and Pull-Force Validation
Terminal crimping represents the highest risk area for electrical and mechanical degradation in dynamic operating environments. During first article inspection, samples from each automated applicator tooling setup must undergo destructive pull-force testing to confirm mechanical retention limits.
Micro-section metallurgical analysis is equally vital to evaluate terminal conductor compaction and symmetrical crimp wing closure. Cross-section photographs verify the absence of voids, cracked terminal serrations, or split metal plating, ensuring long-term gas-tight electrical contact.
To examine standard crimping parameters and inspection criteria, explore our comprehensive wire harness crimping process guide. Rigorous crimp validation ensures that automated terminal applicators operate within tight statistical process control boundaries.
3. 100% Electrical Netlist and Insulation Resistance Verification
Every first article harness must be tested on a programmable computerized continuity test board programmed with the customer netlist. This automated inspection verifies point-to-point pinout continuity while simultaneously detecting any miswired circuits, open circuits, or short circuits.
In addition to standard low-voltage continuity, first article units must undergo high-potential (hipot) and insulation resistance testing. Applying 500V DC across adjacent conductors verifies that wire insulation jackets and connector housings remain free from dielectric breakdown.
For complete procedures on automated circuit validation, consult our wire harness continuity test guide and check our wire harness insulation resistance test guide. Automated test boards generate verifiable digital test certificates for every FAI prototype serial number.
For official international assembly and inspection benchmarks, engineering buyers should reference the WHMA overview of IPC/WHMA-A-620. This widely recognized industry standard defines definitive acceptance criteria for cable and wire harness assemblies.
4. Connector Cavity Allocation and Secondary Lock Engagement
First article inspection must verify that all terminals are seated in their designated connector cavities according to the approved engineering pinout. Terminal orientation must allow primary locking lances to click securely into housing retaining shoulders without excessive insertion force.
Inspectors must also confirm the proper engagement of Terminal Position Assurance (TPA) and Connector Position Assurance (CPA) secondary locks. For sealed automotive and industrial connectors, all silicone single wire seals and blind cavity plugs must be inspected for correct seating depth.
To eliminate common assembly errors before full-scale manufacturing, consult our wire harness manufacturing defects guide and our wire harness pinout review guide. Proper lock engagement prevents terminal push-out defects during field installation.
5. Raw Material Traceability and Compliance Documentation
A complete FAI package requires full documentary evidence verifying that all bill of materials (BOM) components match customer engineering specifications. This includes raw wire manufacturer mill test certificates, terminal plating compliance sheets, and connector manufacturer specification sheets.
Environmental compliance documentation must also be compiled, verifying that all heat-shrink tubing, tapes, and plastic housings satisfy RoHS and REACH directives. Flammability certificates, such as UL 94 V-0 for plastic housings and UL VW-1 for conductors, ensure end-product safety compliance.
For complete quality management workflows, explore our wire harness quality inspection guide. Establishing lot traceability during FAI guarantees consistent component provenance throughout volume production runs.
How Yueqing Chengli Manages First Article Inspection
At Yueqing Chengli Electronic Technology Co., Ltd., we treat first article inspection as the definitive quality gate before authorizing production tooling releases. Our quality engineering department prepares structured AS9102-style inspection reports containing 100% ballooned drawing dimensional records.
Our manufacturing facility produces custom wiring harnesses for automotive, home appliance, new energy, and industrial machinery sectors. We maintain strict quality management systems certified to ISO 9001 and IATF 16949, backed by UL, CE, RoHS, and REACH international standards.
Every sample batch includes micro-section cross-section micrographs, tensile pull test curves, and computerized electrical test reports. Our dedicated engineering team collaborates closely with your technical personnel to resolve fitment questions before volume shipments begin.
Supplier Audit Checklist: 5 FAI Records to Request
- Ballooned engineering drawing and CMM dimensional inspection report: confirms that all overall lengths, branch positions, and tolerances match specifications.
- Terminal crimp micro-section and tensile test report: validates conductor strand compaction, crimp height tolerances, and pull-off force values.
- 100% digital electrical test netlist certificate: verifies point-to-point continuity, pinout configuration, and insulation resistance compliance.
- BOM component mill test certificates and compliance declarations: proves that all wires, terminals, and connectors satisfy UL, RoHS, and REACH requirements.
- Applicator tooling calibration and gauge repeatability log: demonstrates that production crimp tools and test fixtures operate within verified calibration cycles.
Wire Harness First Article Inspection FAQ
Q: What triggers the requirement for a new wire harness first article inspection?
A new FAI is required whenever there is a 2D drawing revision, changes in raw material suppliers, relocation of production tooling, or after extended production downtime exceeding 12 months.
Q: How many sample pieces are typically evaluated during a wiring harness FAI?
Standard FAI protocols typically evaluate 3 to 5 sample assemblies for full dimensional and electrical checks, with additional crimp test specimens sacrificed for destructive tensile and micro-section tests.
Q: How does Yueqing Chengli assist clients with prototype FAI sign-off?
We deliver complete FAI documentation packages containing ballooned drawing measurements, crimp micro-section micrographs, electrical test logs, and material compliance certificates alongside physical sample deliveries.
To request sample builds or discuss your custom wire harness first article inspection specifications, contact our engineering team directly at chl0002@yqchlidz.com. We provide comprehensive engineering support, rapid prototyping, and detailed DFM feedback to accelerate your product launch.